<-- style PDP --> 15 Carrol Street, Welland - Detached for sale for $565,000
  • for sale

15 Carrol Street

Welland, Ontario, L3C 2G5 - Broadway

$565,000

  • Neighbourhood

    Broadway

  • Major Intersection

    Windsor & Terrace

  • Listed Since: 31 day(s)

  • Last update: today

Overview

  • Property Type

    Detached, Bungalow

  • Bedrooms

    3

  • Bathrooms

    2

  • Basement

    Finished + Walk-Up

  • Kitchen

    1

  • Total Parking

    4

  • Lot Size

    58.5x126.12 (Feet)

  • Taxes

    $4,062.26 (2026)

  • Type

    Freehold

Property Description

Property description for 15 Carrol Street, Welland

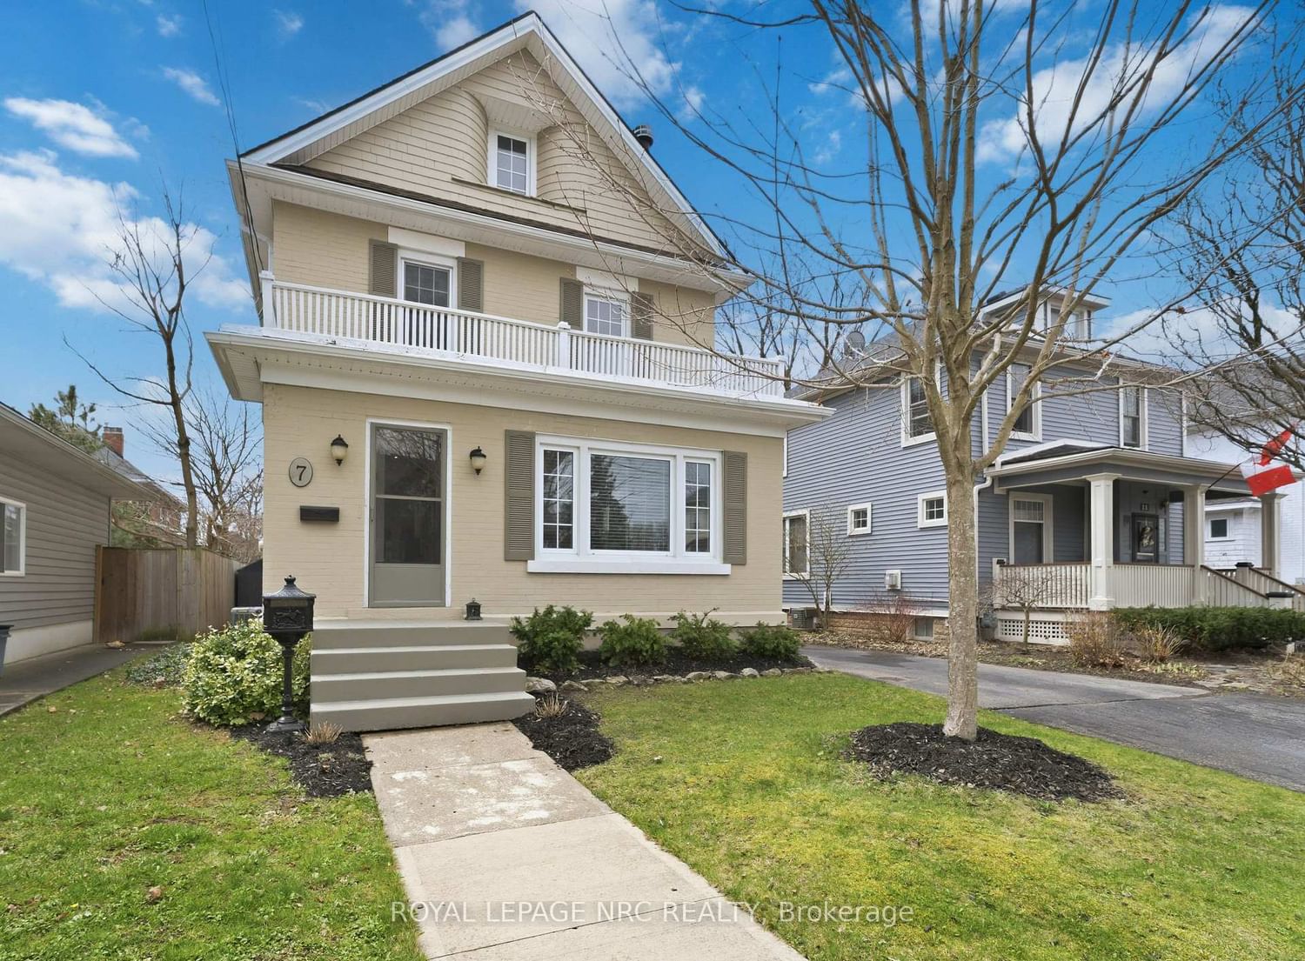
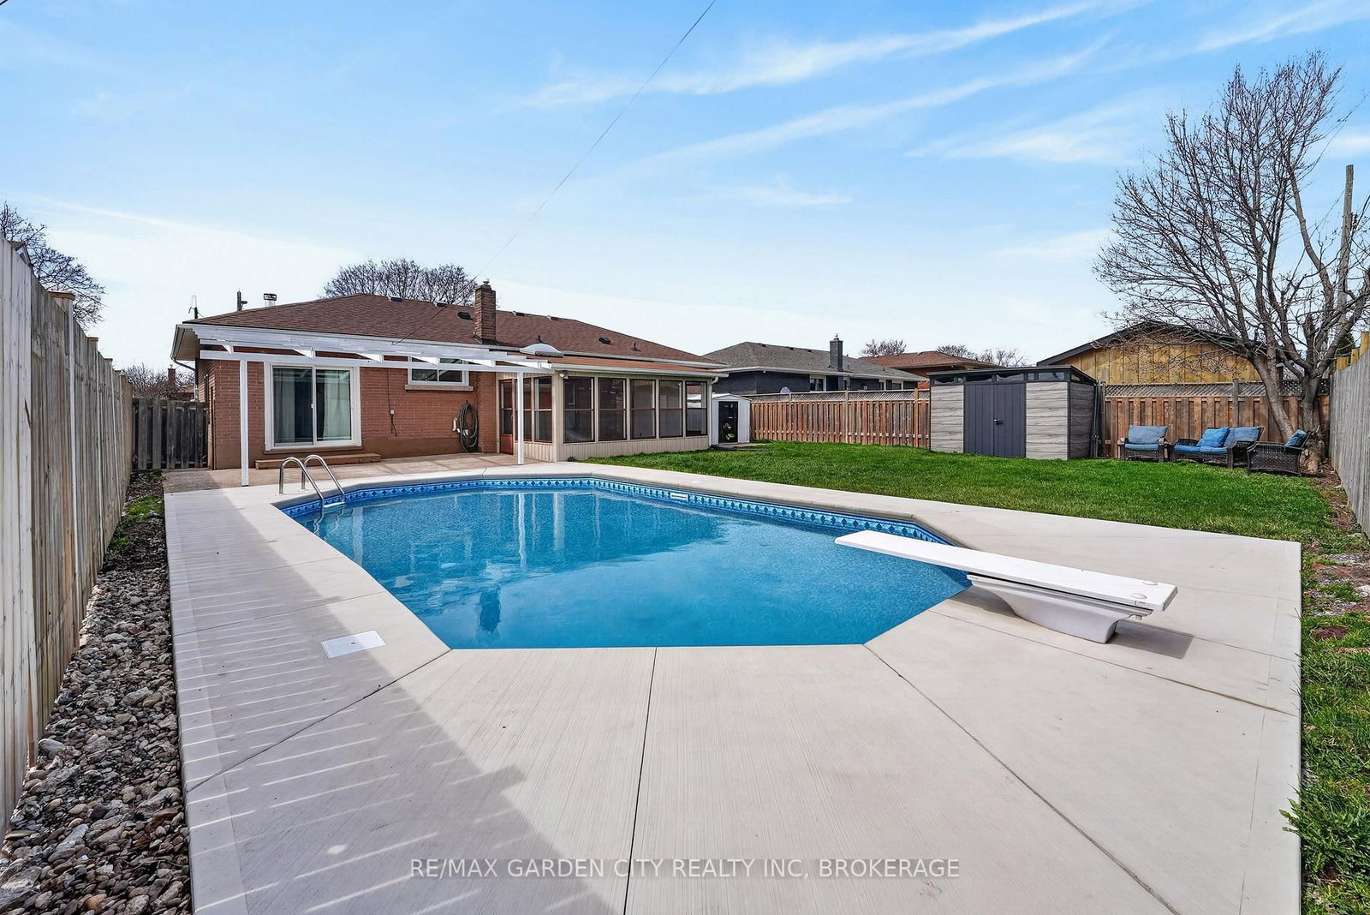
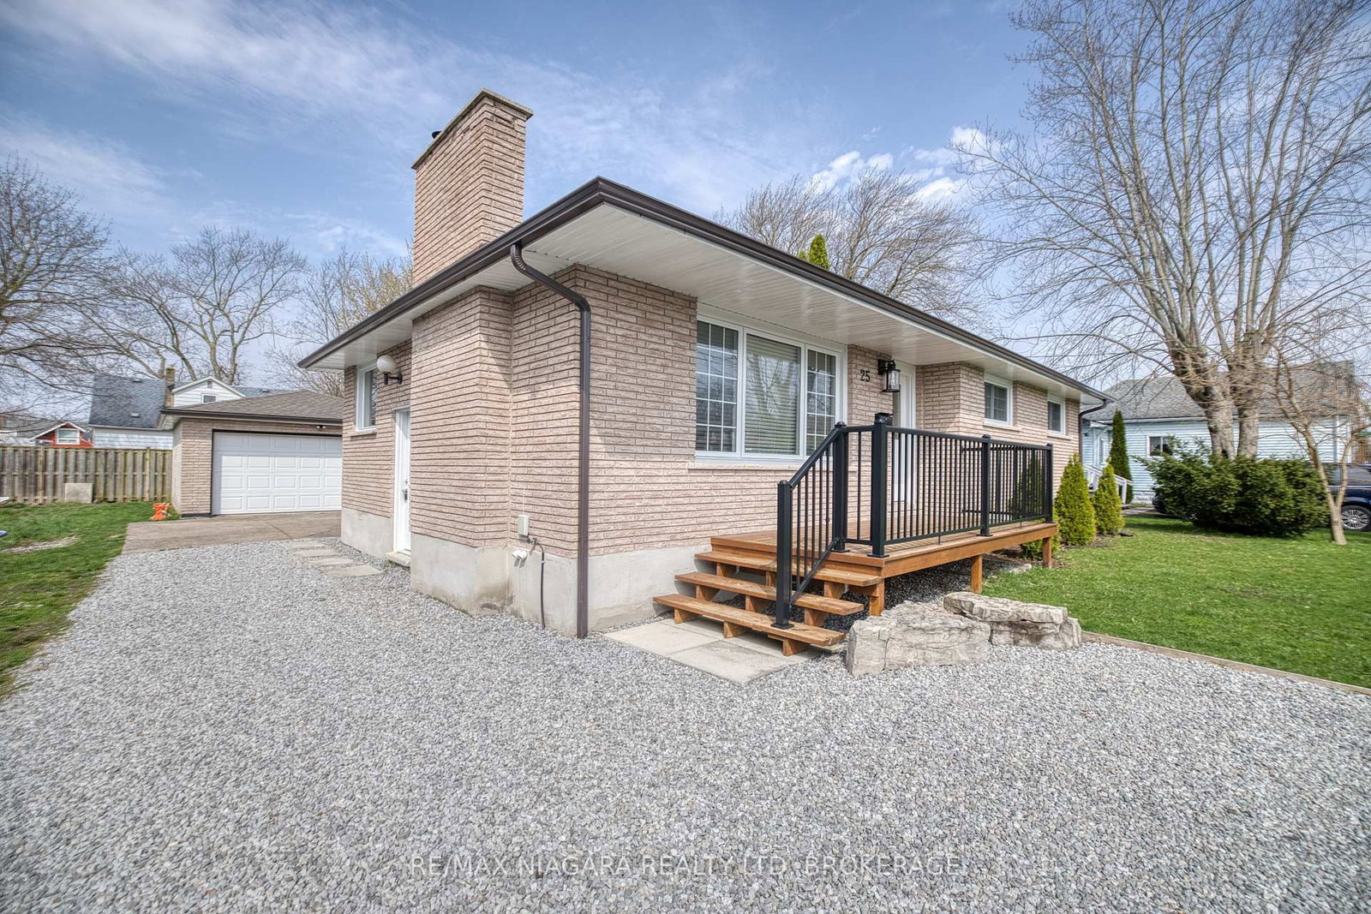
Immaculate One Owner Home on a 58' x 126' lot situated in a desirable residential area with a park & playground at the end of the street. This bungalow has been beautifully & lovingly maintained by this family since 1963. From the minute you enter the front door you can see this house is a gem. Every inch of this home is a testament to the meticulous care it has received over the years. The main floor offers a living room with a very large window, a dining room & 3 spacious bedrooms. The oak kitchen was renovated years ago with an added wall of pantry cabinetry & excellent planned storage suitable for a large family. The main floor bathroom has been totally renovated and features a walk in shower with sliding glass doors. Consistent easy care laminate floor has been installed on the main floor & lower level recreation room. The lower level has a separate rear door entrance leading to an expansive recreation room with a free-standing gas fireplace. Unfinished storage space is conveniently located off the laundry/utility room. Lower bathroom offers another shower & vanity. The rear yard is well tended and is fully fenced. Warm days can be enjoyed while sitting on the expansive rear deck that was well-planned to offer a solid covered roof for shade & an open area deck space for direct sunshine . Features include: 2020 gas furnace & central air, most appliances are approx. 5 years old, roof shingles are approximately 5 years old, electrical breaker panel, central vacuum & attachments, storage shed with shelving units. Don't wait to see this great home and all it has to offer.

Listed by ROYAL LEPAGE NRC REALTY

  • MLS #

    X13426222

  • Sq. Ft

    700-1100

  • Sq. Ft. Source

    MLS

  • Lot Irregularities

    n/a

  • Year Built

    51-99

  • Pool

    None

  • Drive

    n/a

  • Garage

    None

  • Total Parking

    4

  • Family Room

    N

  • Den

    N

  • Exterior

    Brick

  • Fireplace

    Y

  • Roof

    Shingles

  • Foundation

    Concrete

  • Elevator

    n/a

  • Water View

    n/a

  • Laundry Level

    Lower

  • Heat

    Forced Air

  • A/C

    Central Air

  • Water

    Municipal

  • Water Supply

    n/a

  • Sewers

    Sewers

  • Central Vac

    N

  • Kitchen

    3.383 x 2.469 ft Main level

  • Dining

    2.469 x 2.56 ft Main level

    Laminate

  • Living

    4.755 x 3.383 ft Main level

    Laminate

  • Bathroom

    2.712 x 2.195 ft Main level

    4 Pc Bath

  • Br

    3.292 x 2.469 ft Main level

    Laminate

  • 2nd Br

    3.292 x 3.292 ft Main level

    Laminate

  • 3rd Br

    2.957 x 2.652 ft Main level

    Laminate

  • Foyer

    1.676 x 1.097 ft Main level

  • Bathroom

    2.652 x 2.499 ft Bsmt level

    3 Pc Bath

  • Laundry

    5.669 x 3.383 ft Bsmt level

  • Rec

    6.431 x 6.584 ft Bsmt level

    Laminate, Gas Fireplace

  • MLS #

    X13426222

  • Sq. Ft

    700-1100

  • Sq. Ft. Source

    MLS

  • Lot Irregularities

    n/a

  • Year Built

    51-99

  • Pool

    None

  • Drive

    n/a

  • Garage

    None

  • Total Parking

    4

  • Family Room

    N

  • Den

    N

  • Exterior

    Brick

  • Fireplace

    Y

  • Roof

    Shingles

  • Foundation

    Concrete

  • Elevator

    n/a

  • Water View

    n/a

  • Laundry Level

    Lower

  • Heat

    Forced Air

  • A/C

    Central Air

  • Water

    Municipal

  • Water Supply

    n/a

  • Sewers

    Sewers

  • Central Vac

    N

  • Kitchen

    3.383 x 2.469 ft Main level

  • Dining

    2.469 x 2.56 ft Main level

    Laminate

  • Living

    4.755 x 3.383 ft Main level

    Laminate

  • Bathroom

    2.712 x 2.195 ft Main level

    4 Pc Bath

  • Br

    3.292 x 2.469 ft Main level

    Laminate

  • 2nd Br

    3.292 x 3.292 ft Main level

    Laminate

  • 3rd Br

    2.957 x 2.652 ft Main level

    Laminate

  • Foyer

    1.676 x 1.097 ft Main level

  • Bathroom

    2.652 x 2.499 ft Bsmt level

    3 Pc Bath

  • Laundry

    5.669 x 3.383 ft Bsmt level

  • Rec

    6.431 x 6.584 ft Bsmt level

    Laminate, Gas Fireplace

Thinking of Selling?

Find Out Your Home’s Value in Today’s Market!

No Email or Signup is required to view your home estimate.

estimate your home value

Contact Manoj Kukreja

Sales Representative,
Century 21 People’s Choice Realty Inc.,
Brokerage
(647) 576 - 2100

Manoj profile avatar

Mortgage Calculator

This data is for informational purposes only.

Mortgage Payment per month

Principal Amount

Interest

Total Payable

Amortization

Amortization

Closing Cost Calculator

This data is for informational purposes only.

Closing Cost Total for this property

Total Cash flow for purchasing this property

Down Payment(%)*
Additional information

Provincial Land Transfer Tax

Ontario Land Transfer Tax Rebate

Toronto Land Transfer Tax

Toronto Land Transfer Tax Rebate

PST on CMHC Insurance Premium

Lawyer Fees

$2,825

Government Registration Fee's

$164

Title Insurance

Closing Cost Total

Total Cash flow for purchasing this property

Provincial Land Transfer Tax

Ontario Land Transfer Tax Rebate

Toronto Land Transfer Tax

Toronto Land Transfer Tax Rebate

PST on CMHC Insurance Premium

Lawyer Fees

$2,825

Government Registarion Fee's

$164

Title Insurance

Down Payment(%)*

* A down payment of less than 20% is permitted only for first-time home buyers purchasing their principal residence. The minimum down payment required is 5% for the portion of the purchase price up to $500,000, and 10% for the portion between $500,000 and $1,500,000. For properties priced over $1,500,000, a minimum down payment of 20% is required.

Thinking of Selling?

Find Out Your Home’s Value in Today’s Market!

No Email or Signup is required to view your home estimate.

estimate your home value

Contact Manoj Kukreja

Sales Representative, Century 21 People’s Choice Realty Inc., Brokerage
(647) 576 - 2100

Manoj profile avatar

Recent Sold Listings in Broadway, Welland

Popular Cities